
This project involved the construction of a new house at Hall Farm in Brentwood. Working with Blackberry Build, we were issued drawings to formulate a robust waterproofing design and installation.
As BS8102:2022 states that two forms of waterproofing should be used, we considered the options. Waterproof concrete was considered to have a high-cost impact, therefore we decided to go with a Type A Barrier system and a Type C cavity drain system internally. This case study details the installation process of the Type A system.
The ground was heavily clay based, which always poses a high risk of perched water tables. Our proposal was to use an external membrane, however some construction elements meant that more than one type of product would be required. At this stage, we consulted with Newton Waterproofing who were assisted with the product specification and also the installation on site to ensure everything was done according to best practice.
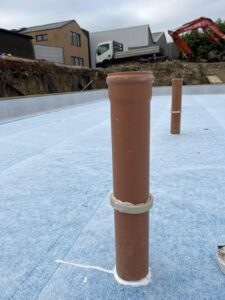
The form of construction was a concrete box, with a partially retaining concrete block wall built off the top of the concrete walls. Consideration had to be given to the various service penetrations made through the structure. These were carefully detailed with a mastic seal around the base of the penetration and the membrane, with an additional water bar to ensure a water-tight seal should the first one fail. Water bar was also used across all construction joints within the concrete.
Tie bolt holes in the walls also required waterproofing detailing. We opted to install a foam packer in the hole, with a waterproof mortar backfilled on either side to form a watertight seal.
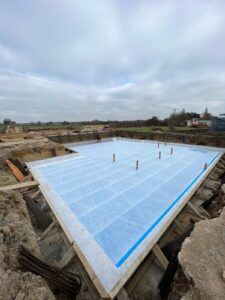
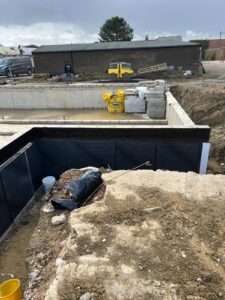
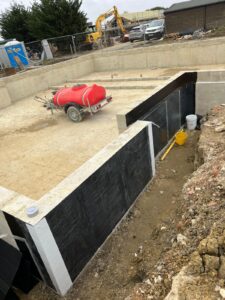
Externally we decided to use a fully bonded membrane for the concrete slab, with a post-applied membrane to the concrete walls, although this was not suitable for the concrete block, therefore an additional liquid applied membrane was used across this part of the construction. A fillet of waterproof mortar was applied across the block wall concrete wall joint prior to application of the membrane and once all the external waterproofing was complete, protection boards were installed prior to backfilling.
Getting the basement waterproofing design right is key when it comes to protecting your basement, however having the expertise to install the system is equally as important. Our team of CSSW qualified surveyors can provide a full basement waterproofing design in accordance with BS8102:2022 and our experience technicians will ensure a high quality installation. All our installations are backed by a 10 year installation guarantee. If you have a similar project, why not call 020 3794 4200 or email info@londonwaterproofing.co.uk today to see how we can help.